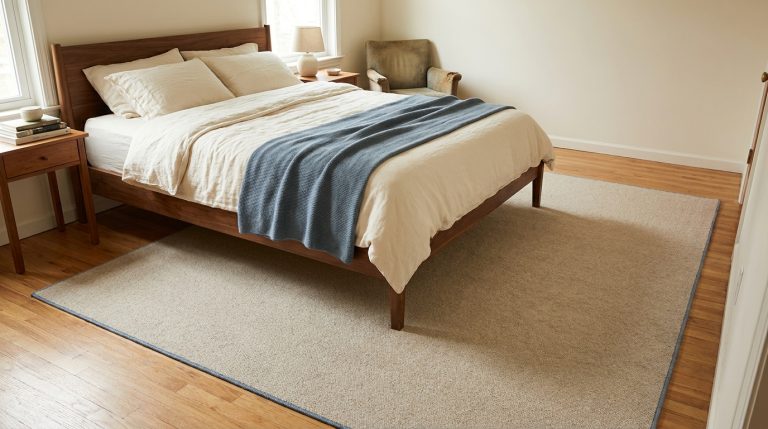
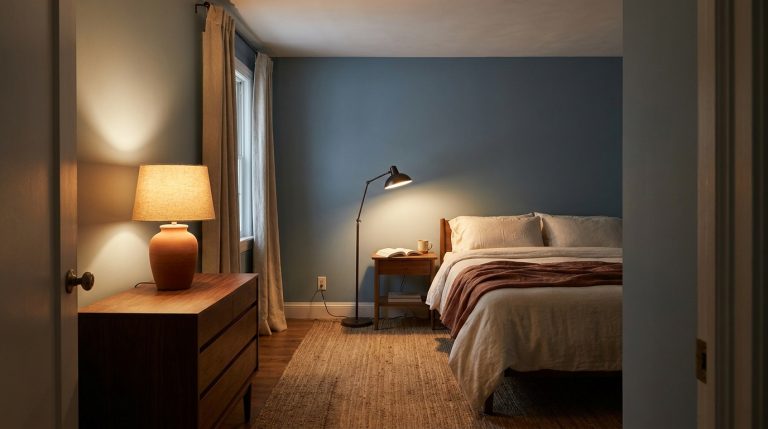
Where to Put a Desk in a Small Bedroom
A bedroom has one job: rest. A desk has the opposite job: work. Put them in the same small room and something has to give, and it should never be your sleep.
The good news is you don’t need “extra” space. You need a desk that borrows the least from everything else in the room. That comes down to three measurements and six layouts that actually fit real bedrooms.
Measure First: The 3 Numbers That Decide Everything
Before you move a single piece of furniture, write down these three numbers. Every layout below depends on them.
- Desk depth: 20–24 inches. That’s the sweet spot for a laptop, a notebook, and a mug, without the desk eating the room. Anything deeper than 26 inches in a small bedroom starts to dominate.
- Chair clearance: 24–30 inches behind the desk. You need room to pull the chair out and stand up without doing gymnastics. Measure from the wall (or the desk’s back edge) outward.
- Walkway: 30 inches minimum. The path from the door to the bed and to the closet must stay clear. If a desk layout pinches any walkway below 30 inches, reject it.
Sketch your room on paper with these numbers. It takes ten minutes and saves you from buying a desk that technically fits but practically doesn’t.
Layout 1: The Corner, Facing Away From the Bed
This is the single best layout for most small bedrooms. Tuck a compact desk into a corner and face the wall with your back (or at least your side) to the bed.
Why it works: the corner is usually dead space anyway, and facing away from the bed protects the sleep-work boundary (more on that below). A 40-inch-wide desk fits most corners comfortably.
Watch out for: outlets. Corners often lack them, so check before you commit, or plan for a flat plug extension cord run neatly along the baseboard.
Layout 2: Under the Window
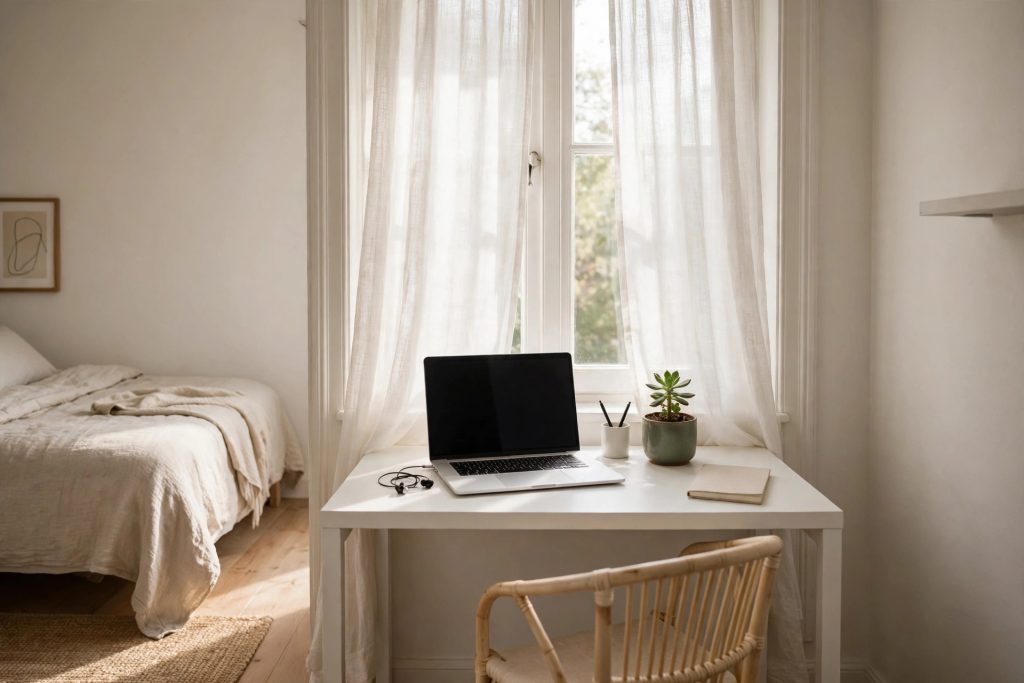
Natural light is the best desk lamp ever made, and the wall under a window is often unused. A slim desk here gives you daylight without taking floor space from anywhere else.
Two rules: don’t block more than the lower third of the window, and keep the desk depth at 20 inches or less so you can still reach the window handle. If the window opens inward, leave clearance for it to swing.
This pairs well with our guide to bedroom lighting without a ceiling light. A small clip-on lamp on the desk covers you after dark.
Layout 3: Foot of the Bed
If there’s 30+ inches between the foot of your bed and the opposite wall, a narrow console desk (12–16 inches deep) can live there. It’s ideal for laptop-only setups and doubles as a surface for a tray or books when you’re not working.
Measure carefully: you need the desk depth plus your 24-inch chair clearance without blocking drawers or doors on the opposite wall. In many rooms this only works with a bench-height stool tucked fully under.
Layout 4: The Closet Nook
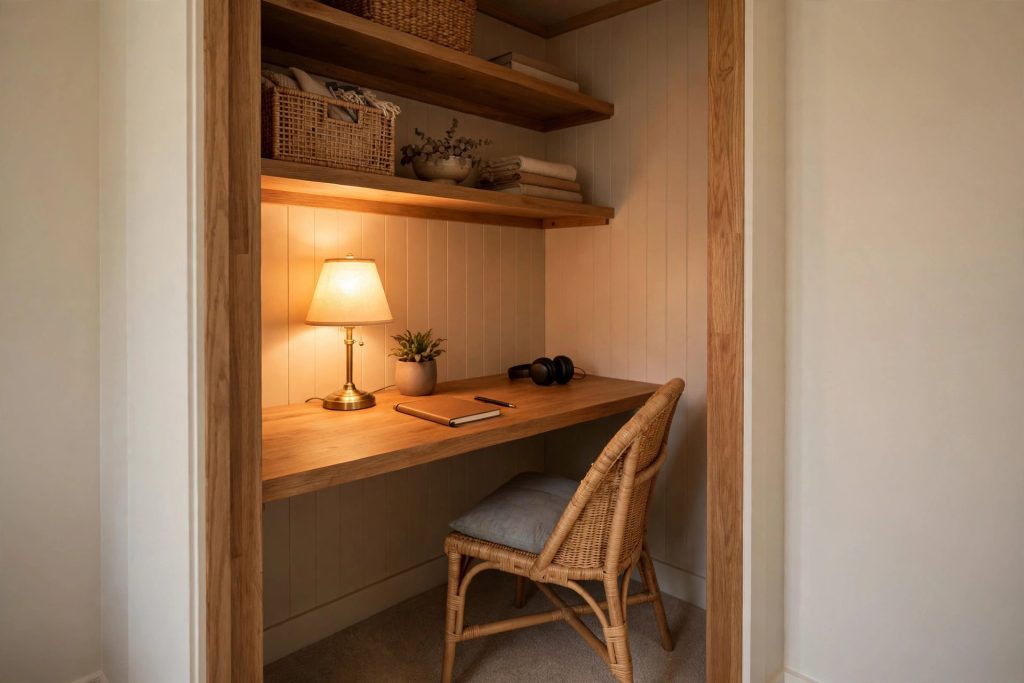
An underused closet, or even half of a wide one, converts beautifully into a desk alcove. Remove the doors if you can (store them flat), add a shelf at desk height, and you have a “cloffice” that closes away visually.
This works especially well if you’ve already rethought closet storage, like in our small bedroom without a closet guide. The same zoning logic applies in reverse.
Ventilation note: closets get warm with a laptop running. Leave the doors off or ajar during work hours.
Layout 5: Floating Wall-Mounted Desk
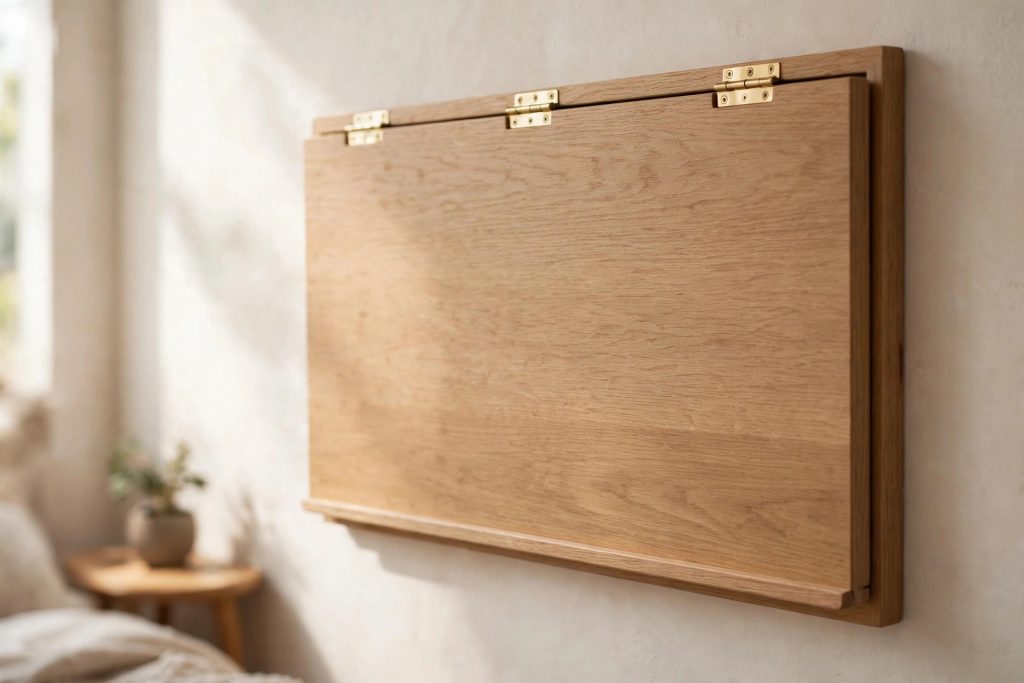
A wall-mounted drop-leaf or floating desk frees every inch of floor beneath it. Fold it up when the workday ends and the room is a bedroom again. That is the strongest possible sleep-work boundary short of a separate room.
What to check: wall type. Drywall needs studs or proper anchors rated for the load plus your leaning weight. A 36×20-inch floating desk on two studs is plenty for a laptop setup.
Layout 6: Nightstand-Desk Double Duty
In the smallest rooms, one surface does two jobs: a slightly larger nightstand (around 24 inches wide) with a lamp on one half and your laptop on the other. Add a comfortable chair that slides fully underneath.
This isn’t ideal for 8-hour workdays, but for evening admin, studying, or occasional remote work, it’s the most space-honest solution. Keep the surface ruthlessly clear: one in-tray, nothing else.
The Sleep-Work Boundary Rule
A desk in the bedroom fails when work follows you into bed. Three rules prevent that:
- Face away from the bed whenever the layout allows. Out of sight, out of mind.
- A shutdown ritual. Close the laptop, clear the surface, turn off the desk lamp: a 60-second routine that tells your brain work is over.
- Separate lighting. Never work by the bedroom’s ambient light alone; a dedicated desk lamp you switch off at night reinforces the boundary. See bedroom lighting without a ceiling light for options that don’t need wiring.
Renter-Friendly, No-Drill Options
If you can’t drill, you still have choices: a leaning ladder desk (grips the wall with weight, no screws), a C-shaped side table that slides over the bed, or a rolling cart as a mobile workstation you park in a closet when done. All three leave zero marks.
Frequently Asked Questions
Where should a desk be placed in a bedroom?
Near a window for natural light without blocking pathways is ideal; otherwise a corner facing away from the bed saves the most space and protects your sleep.
What kind of desk works best in a small bedroom?
A slim desk 20–24 inches deep: floating, wall-mounted, narrow console, or a C-table. Avoid full-size office desks; they’re designed for rooms with space to spare.
Is it bad to have a desk in the bedroom?
It can blur the line between rest and work, but placement fixes most of it: face away from the bed, keep a shutdown ritual, and use separate task lighting you switch off at night.
How much space do you need for a desk and chair?
Plan for the desk depth (20–24 inches) plus 24–30 inches of chair pull-out space, with 30-inch walkways kept clear everywhere else.