How to Arrange a Sectional in a Small Living Room
A sectional looks like the obvious answer when a small living room needs more seating, right up until it arrives and blocks the doorway. That happens because most people shop for sectionals by overall width and forget the number that actually matters: the walkway left around it.
The fix is not a smaller sofa. It is a layout drawn around real measurements before you buy. Below are five measured layouts for the room footprints small living rooms actually come in: the 10×12 rectangle, the 11×11 square, the narrow 9×14 room, the studio open plan, and the corner-window room. Each one tells you exactly where the chaise goes, how much walkway to leave, and which rug size finishes the job.
The Tape-It-Out Rule: Test the Layout Before You Buy
Every layout below only works if the sectional you are eyeing actually fits your room, not the showroom floor. Before you order, grab painter’s tape and map the sectional’s footprint on your floor. A typical apartment-size sectional is about 84 inches wide by 60 inches deep at the chaise (213 x 152 cm), so tape a rectangle that size and live with it for a day.
Tape the walkways too. Mark a strip 30 inches wide (76 cm) anywhere you need to pass through, and mark a 14 to 18 inch gap (36 to 46 cm) between the taped chaise front and where your coffee table would sit. If your body has to sidestep the tape or the table clearance forces you to shuffle sideways, the layout fails no matter how good it looks on paper. This ten-minute test has saved more returns than any sizing chart ever will.
One more measurement to note before you shop: the seat depth. A deep 24-inch seat pushes the front edge 4 to 6 inches further into your walkway than a 19-inch one, which can be the difference between a 30-inch walkway and an unusable 26-inch gap. Our guide to sofa seat depth breaks down which depths suit small rooms best.
The 10×12 Rectangle: Chaise on the Long Wall
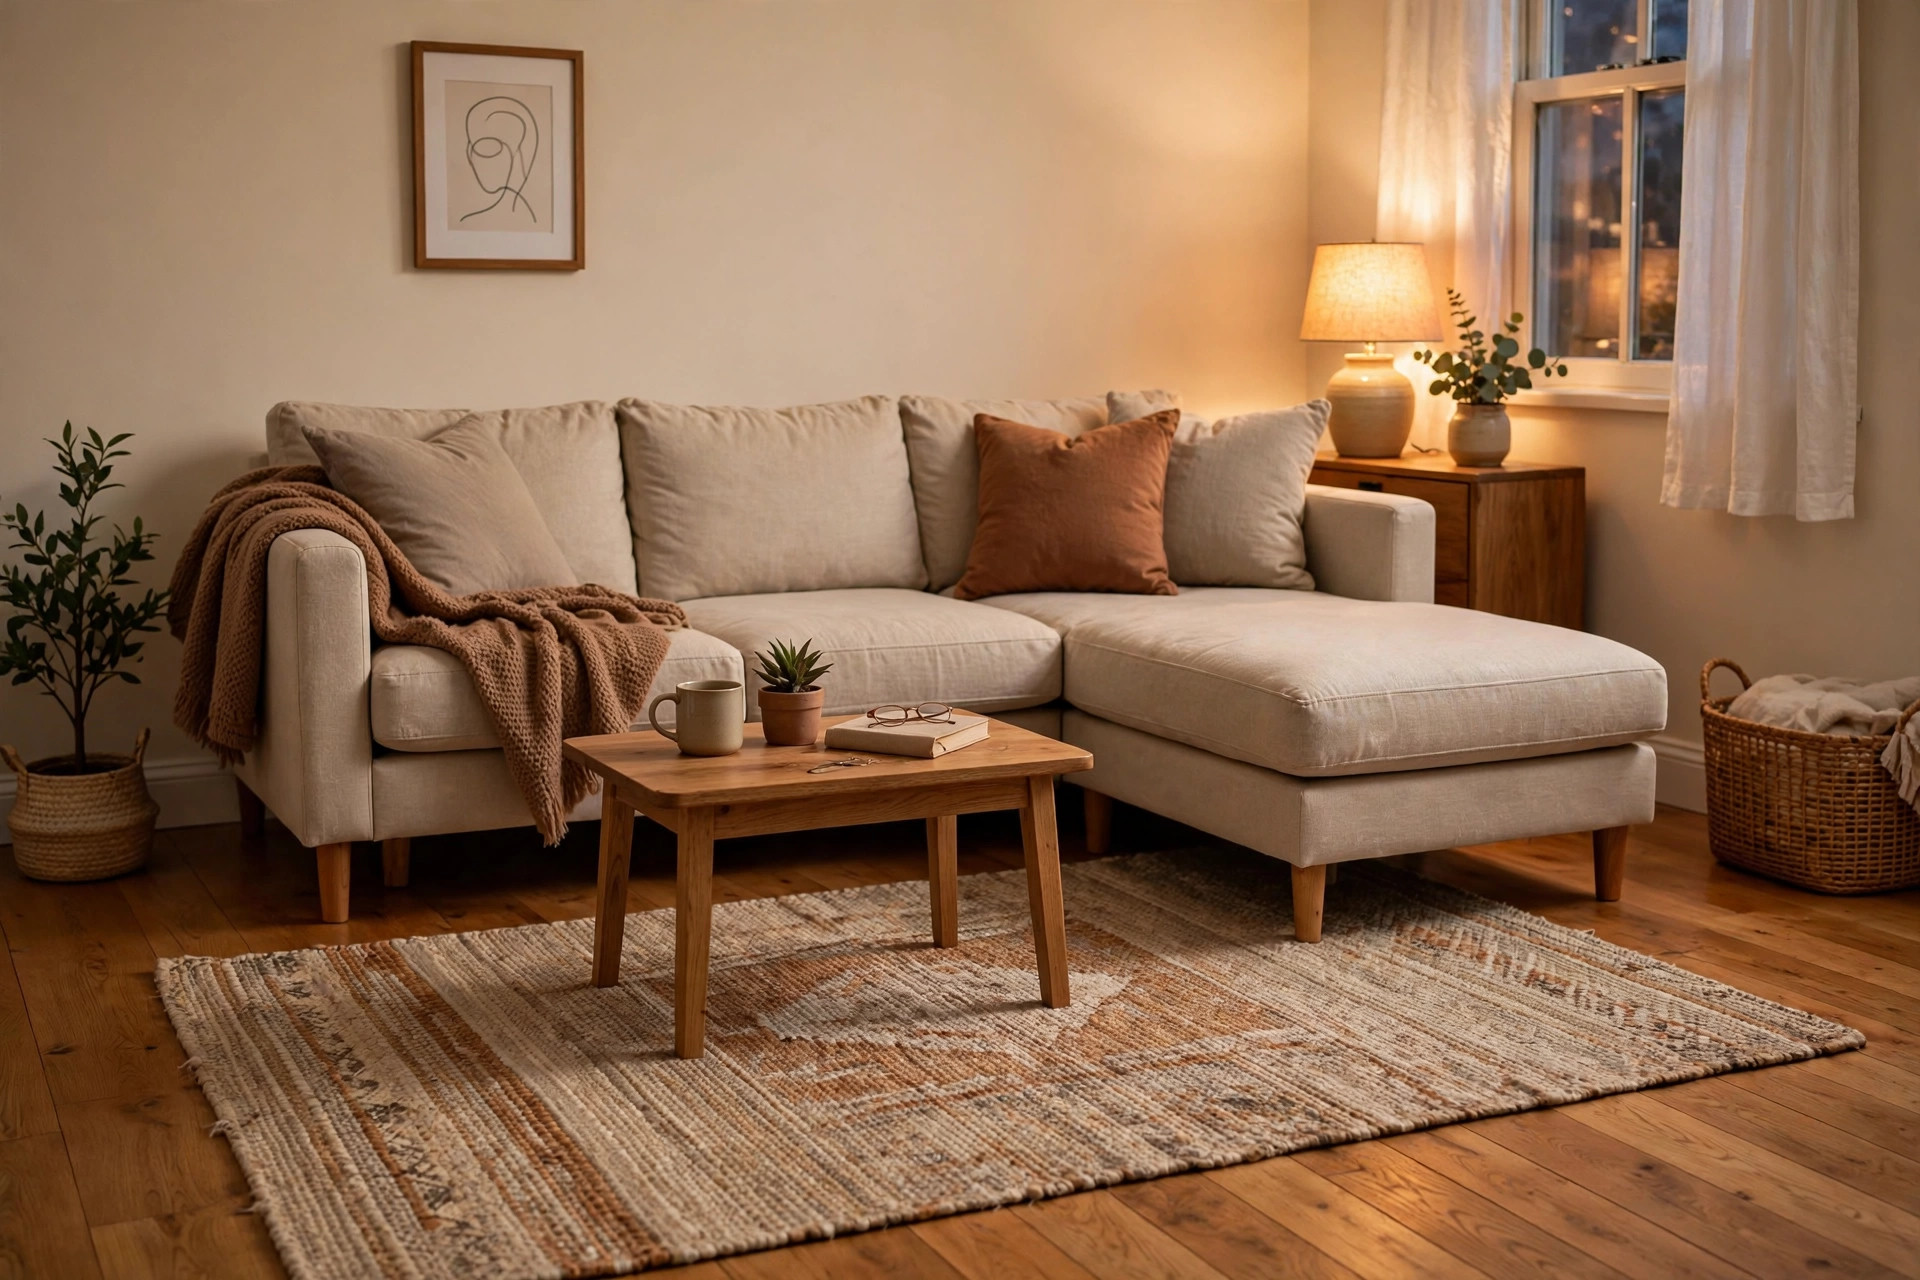
The 10×12 rectangle (305 x 366 cm) is the most forgiving small living room shape. Place the sectional with its back against one long wall and the chaise extending along the same wall toward the room’s longer end. The chaise should point away from the doorway, so the longest uninterrupted stretch of seating faces into the room.
Here is the math. An 84-inch sectional (213 cm) centered on a 12-foot wall leaves roughly 30 inches (76 cm) of open floor on each side. Keep one side completely clear as your 30 to 36 inch walkway (76 to 91 cm); the other side can hold a floor lamp or a narrow 10-inch console. Set the coffee table 14 to 18 inches (36 to 46 cm) from the seat front.
For the rug, a 5×8 (152 x 244 cm) fits if the chaise stays under 60 inches deep, with the front legs of both sofa and chaise resting on the rug. If you can stretch to a 6×9 (183 x 274 cm), take it: it anchors the full seating footprint and visually squares the rectangle. For more on getting this right, see how to choose a rug for a small living room, since rug sizing mistakes are the most common sectional regret.
The 11×11 Square: Corner-Hugging Sectional
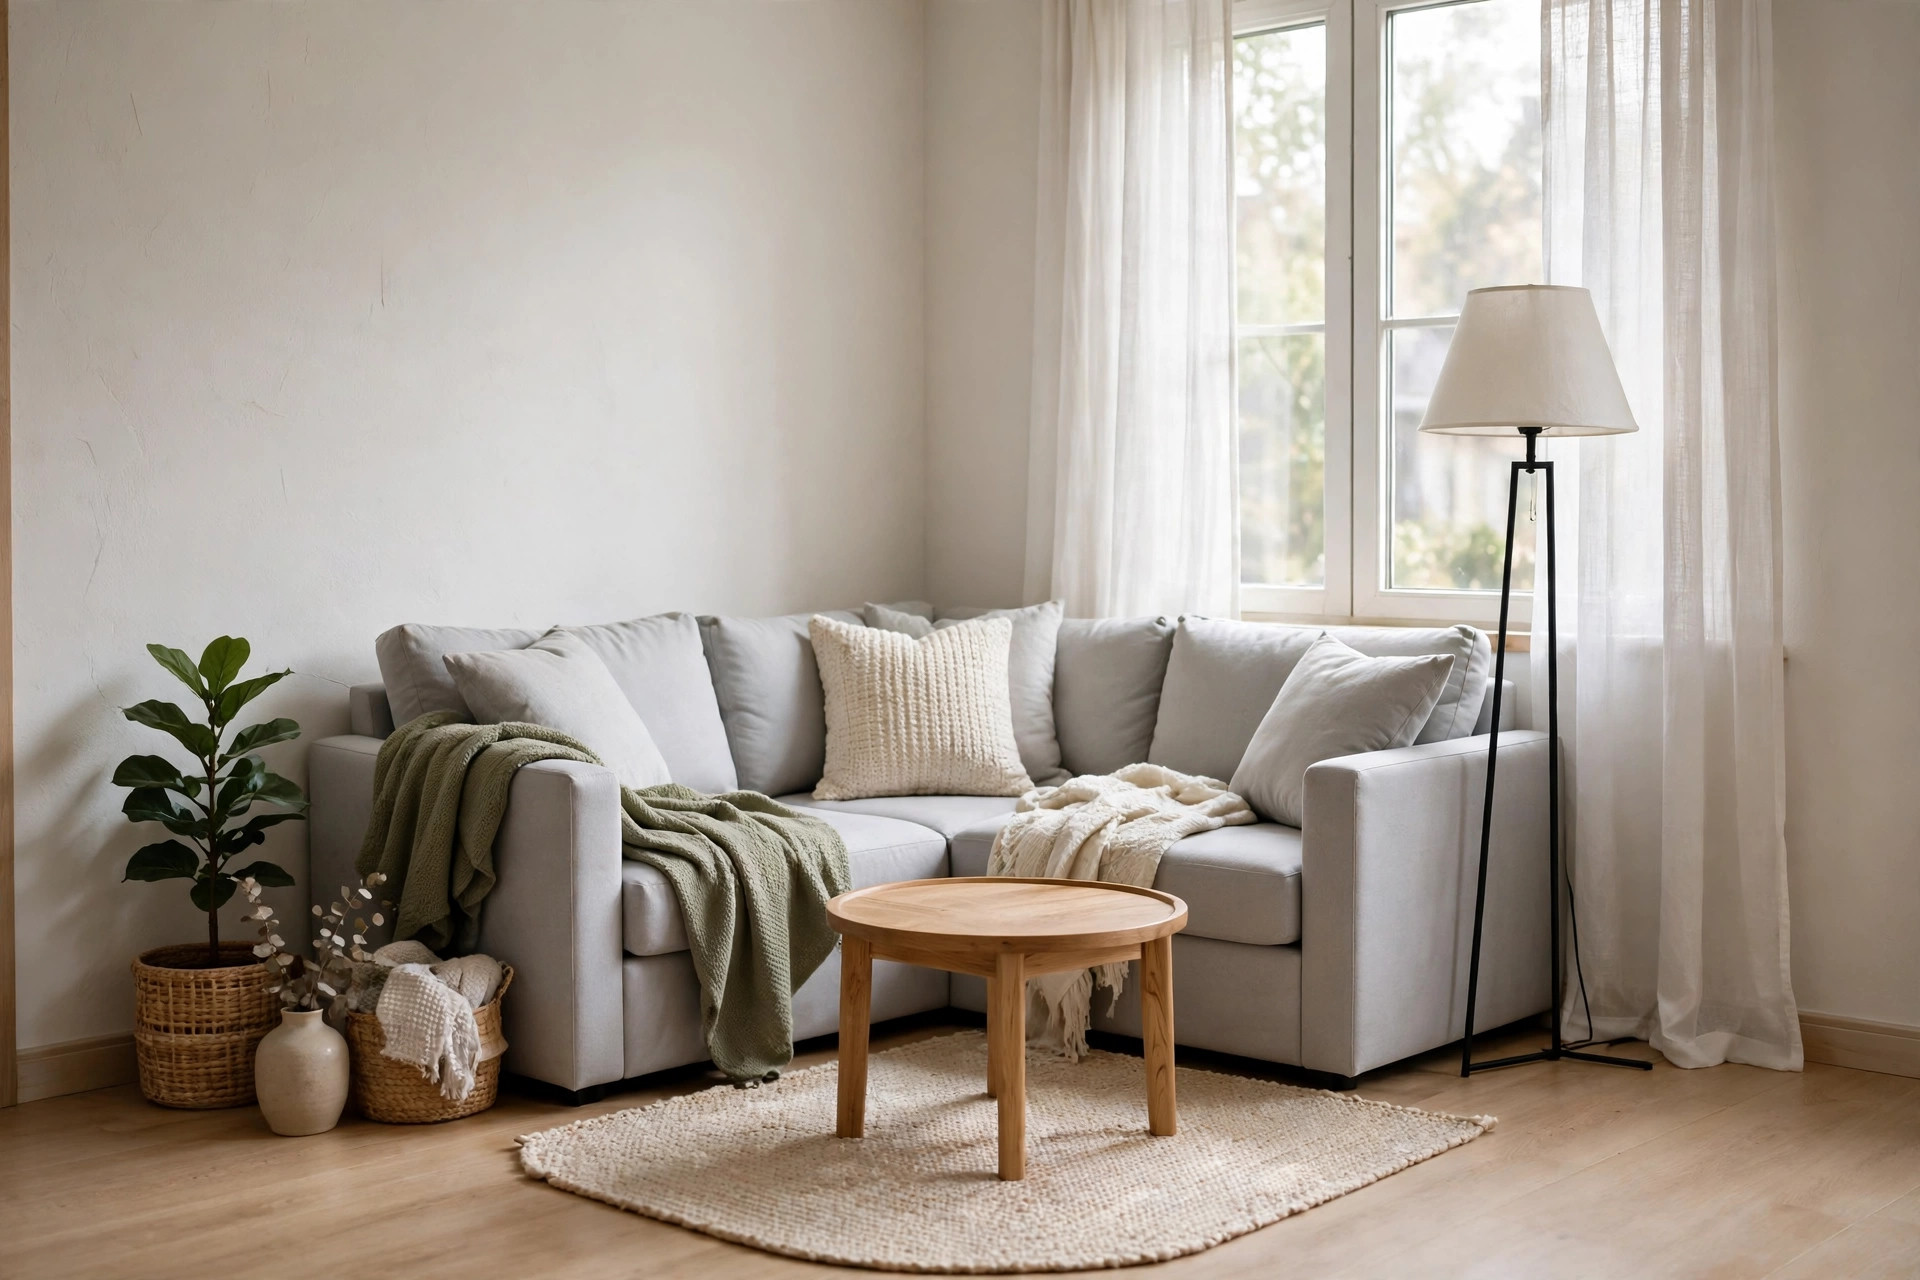
Square rooms feel bigger than rectangles of the same area, but they punish bad placement: a sectional centered on one wall turns the remaining floor into an awkward ring. The fix is to tuck the sectional into a corner, with its back against one wall and its chaise leg against the adjacent wall, forming an L that hugs the room’s corner.
In an 11×11 room (335 x 335 cm), an 84-inch sectional along one wall plus a 60-inch chaise leg along the next leaves you about 48 inches (122 cm) of depth for walkways and the coffee table. Plan for a 30-inch walkway (76 cm) on the open side and 16 inches (41 cm) of coffee table clearance; the remaining inches are your margin for error. Check the door swing before committing: interior doors need 30 to 32 inches (76 to 81 cm) of clear arc, and the chaise corner is the most common victim.
A 6×9 rug (183 x 274 cm) centered on the seating zone works best here; a 5×8 leaves the chaise leg stranded off the rug, which makes the room look smaller. If your square room also hosts the TV, pair this layout with the broader small living room layout ideas with a TV so the viewing angle and the chaise orientation agree instead of fighting.
The Narrow 9×14 Room: Sectional as Room Divider
A 9×14 room (274 x 427 cm) is too narrow for a conventional wall-to-wall arrangement, but it is perfect for a sectional that floats. Place the sectional across the room’s width, back to the room’s far end, so it divides the 14-foot length into a living zone and whatever comes after: a dining nook, a reading corner, or the path to the balcony.
Orientation is everything here. The chaise goes on the side away from the main traffic path that runs the room’s length, because a chaise jutting into a 9-foot-wide room’s walkway leaves you with a 24-inch squeeze (61 cm) that gets old by day three. Keep 30 to 36 inches (76 to 91 cm) behind the sectional’s back if that end is a through-route; if it is a dead end, 24 inches (61 cm) is enough to reach the window or radiator.
Rug choice matters more in narrow rooms because the rug defines the zone. Use an 8×10 (244 x 305 cm) turned sideways so the 10-foot side runs along the room’s width; it will catch the full sectional plus the coffee table and signal that this end of the room is its own place. The 14 to 18 inch (36 to 46 cm) coffee table clearance still applies, measured from the chaise front.

Studio and Corner-Window Rooms: Picking Your Chaise Side
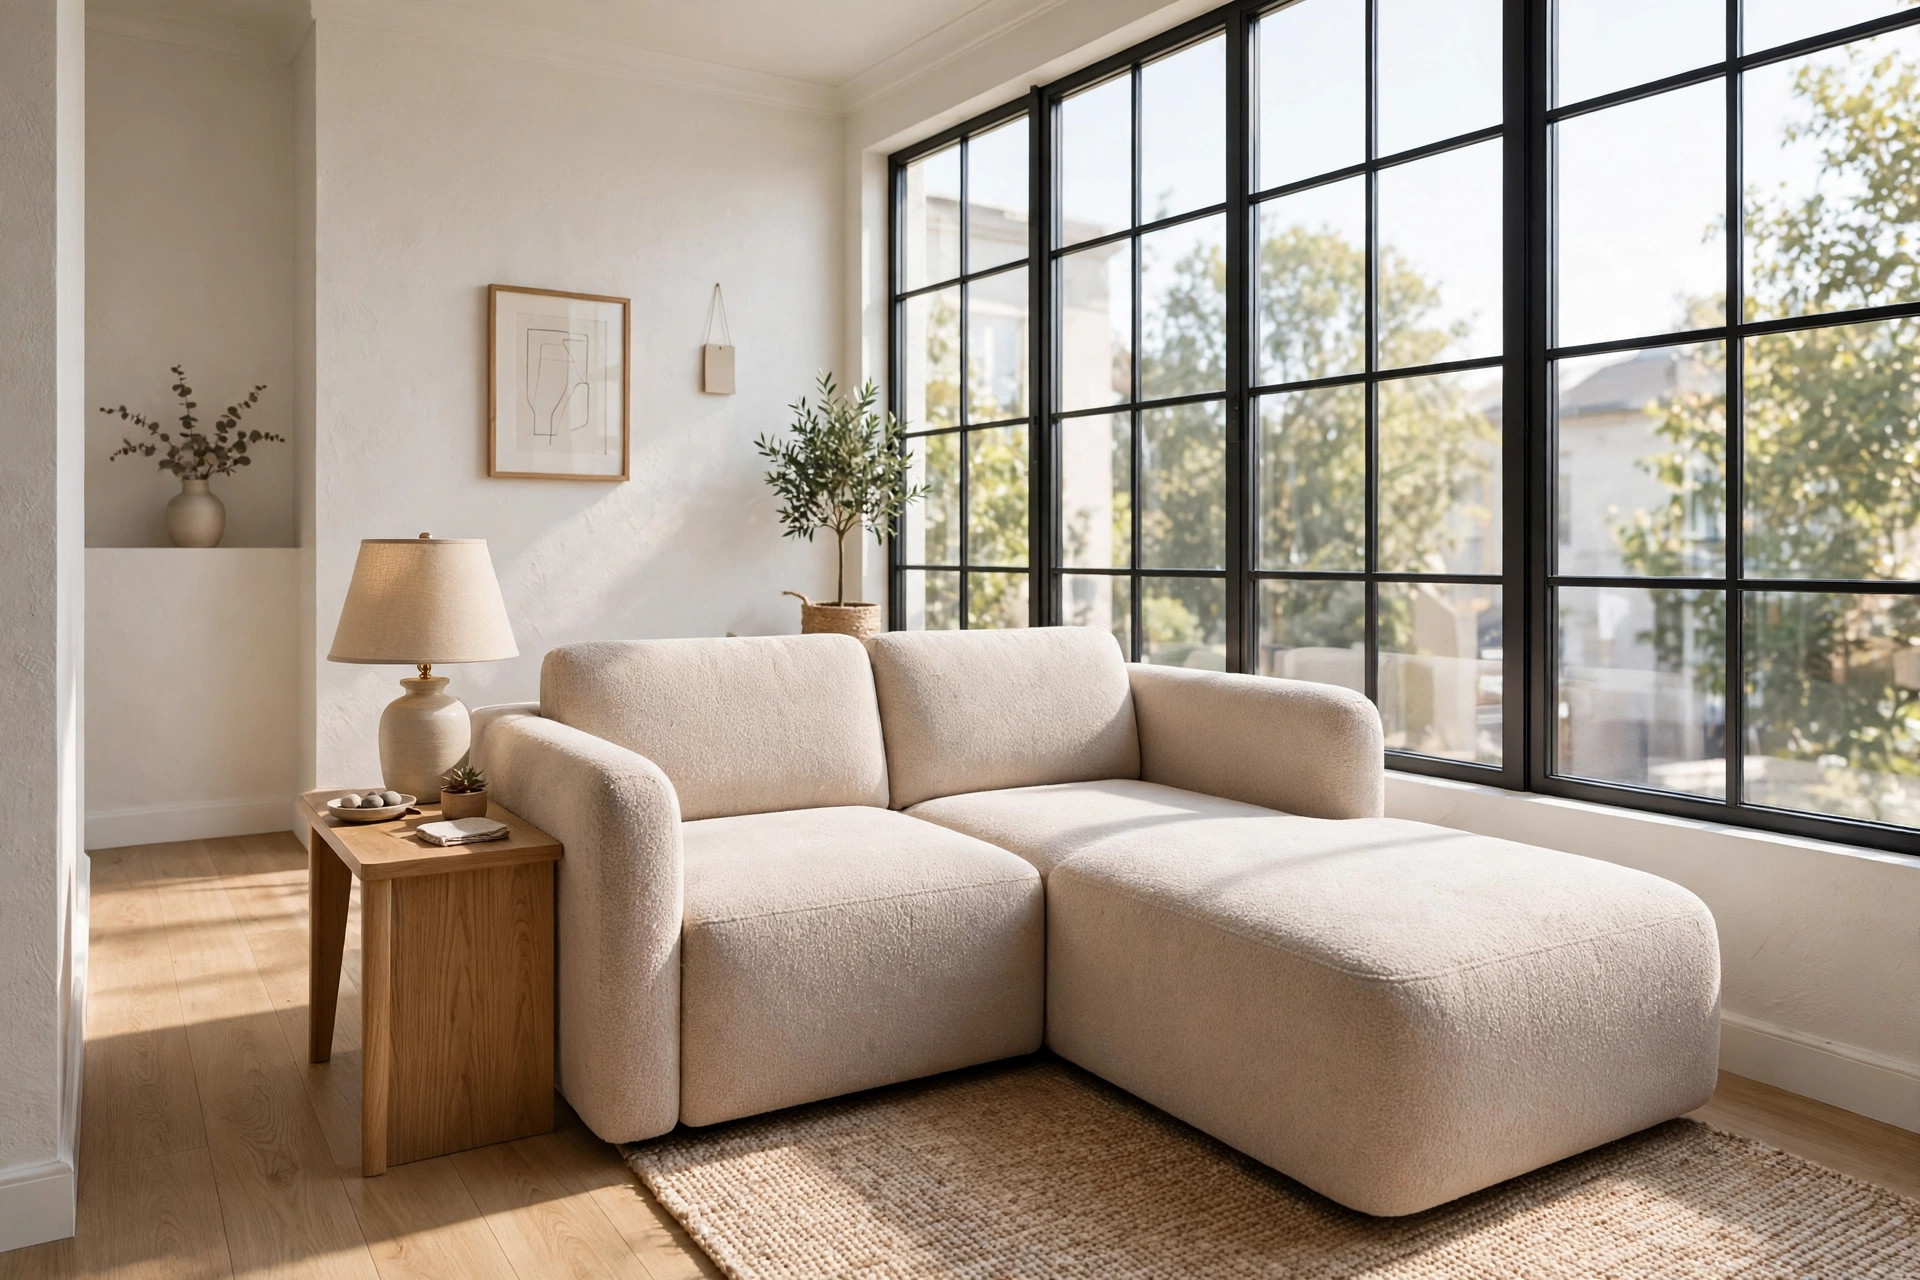
Studio open plans and corner-window rooms are where the chaise side gets decided, because here the sectional is doing architectural work: it draws the boundary between the living area and the sleeping or dining zone. Put the sectional’s back to the rest of the studio, chaise extending into the living zone, so the L-shape creates a room without walls.
The chaise-side decision comes down to four rules, in this order. First, traffic: the chaise goes on the side away from the main walking path, full stop. A chaise blocking the route from bed to kitchen will annoy you daily. Second, door swings: map every door and closet arc, and keep the chaise at least 32 inches (81 cm) clear of each one. Third, the TV: if the TV mounts on a wall, the chaise should face it at a comfortable angle; if the TV goes in a corner, the chaise belongs on the opposite side so nobody cranes their neck. Fourth, the window: with a corner window, place the chaise on the window side so the longest stretch of seating gets the light, which makes small rooms feel larger. Our roundup of small living room ideas has more ways to borrow light and sightlines in tight spaces.
Walkway math for the studio: you need 36 inches (91 cm) on the traffic side of the sectional, because that path carries real daily volume, and 30 inches (76 cm) is fine on the quiet side. A 5×8 rug (152 x 244 cm) under the front legs is usually enough in a studio living zone.
Frequently Asked Questions
What size sectional fits a 10×10 living room?
Keep it under 80 inches wide with a chaise leg under 60 inches deep, and leave 30-inch walkways on the entry side; anything larger turns the room into an obstacle course.
Should the chaise face the TV or the window?
Face the TV if the TV is the room’s anchor, because you will watch it daily. If the TV sits on an adjacent wall or you rarely watch, the window side gives you better light and a better-looking room.
Can a sectional float in a small room, or must it hug the wall?
It can float in narrow rooms of 9×14 and up, or in studios, as long as you keep 30 inches of walkway behind it; in square rooms under 11 feet, hugging two walls almost always works better.
What rug size goes under a sectional in a small living room?
A 6×9 is the sweet spot for most small rooms, with the front legs of the sofa and chaise on the rug; use a 5×8 only if the chaise stays under 60 inches deep.
How much walkway space do I need around a sectional?
A minimum of 30 inches (76 cm) for any path you walk daily, 36 inches (91 cm) where traffic is heavy, and 14 to 18 inches (36 to 46 cm) of clearance between the seat front and the coffee table.