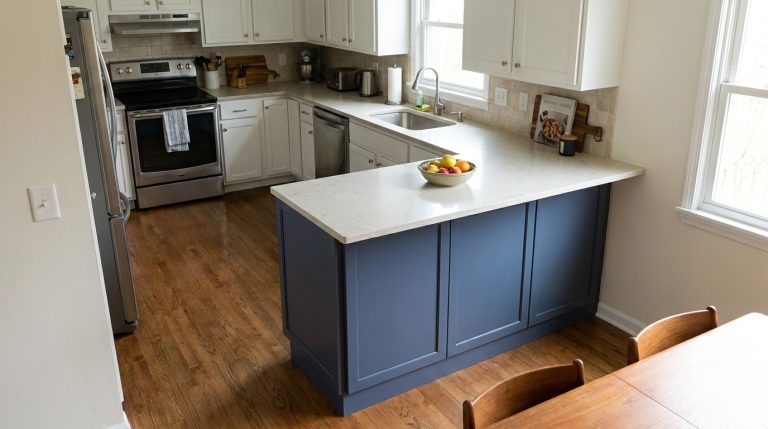
Round vs Rectangular Dining Table: Which Fits Your Space?
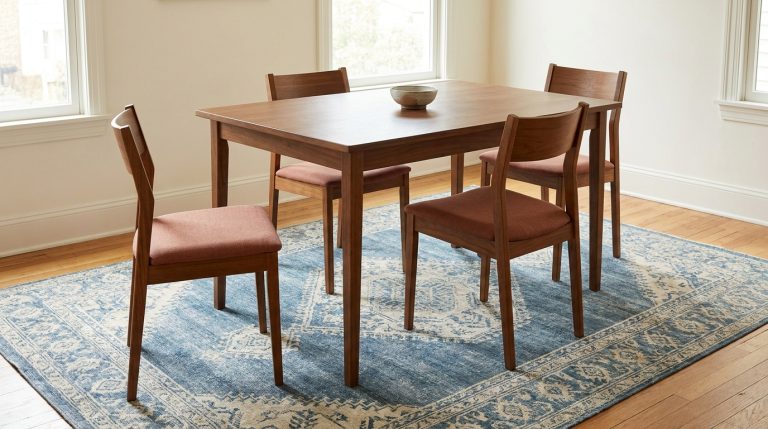
The round vs rectangular dining table decision starts with the shape of the space you can actually use. A round table is worth trying in a roughly square dining area where people approach from several directions. A rectangular table is often a better starting point for a long, narrow space or an arrangement that needs a straight edge beside a wall.
Neither shape wins on size alone. A round top removes projecting corners, but its diameter can still take up more width than a slim rectangle. Compare the table with chairs occupied and pulled back, then check the route to the kitchen, doors and nearby storage.
On this page
- Round vs rectangular dining table: the practical differences
- Compare the floor space with chairs included
- Check the seats and table base together
- Plan for everyday meals and occasional guests
- Test the arrangement before ordering

Round vs Rectangular Dining Table: The Practical Differences
| What matters in your room | Round table | Rectangular table |
|---|---|---|
| Available floor shape | Start by testing it in a roughly square area. | Start by testing it along the length of a narrow area. |
| A route past the table | No tabletop corners project into the turn, but chairs still occupy the route. | A narrow top may preserve more width; check the corners and end chairs. |
| Placement against a wall | The curved edge leaves gaps and makes some seats hard to reach. | A straight edge can sit beside a wall when you do not need seats on that side. |
| Conversation | Can make a small group easy to face; a large diameter still separates opposite diners. | Lets people sit opposite or beside one another; distant ends may feel separate. |
| Occasional extra seating | Check the actual extension design and expanded shape. | Check the extended length, chair positions and space at both ends. |
If your room seems to favor one shape but you prefer the other, try a different size before ruling it out. A compact rectangle with rounded corners may preserve the narrow width you need. An oval may provide a long serving surface without square ends, although it still needs chair clearance around its perimeter.
Compare the Floor Space With Chairs Included
Begin with the clear dining area rather than the room’s full dimensions. A sideboard, radiator or kitchen cabinet reduces usable space. An open-plan room also needs a boundary for dining so the table does not gradually take over the route between the kitchen and sofa.
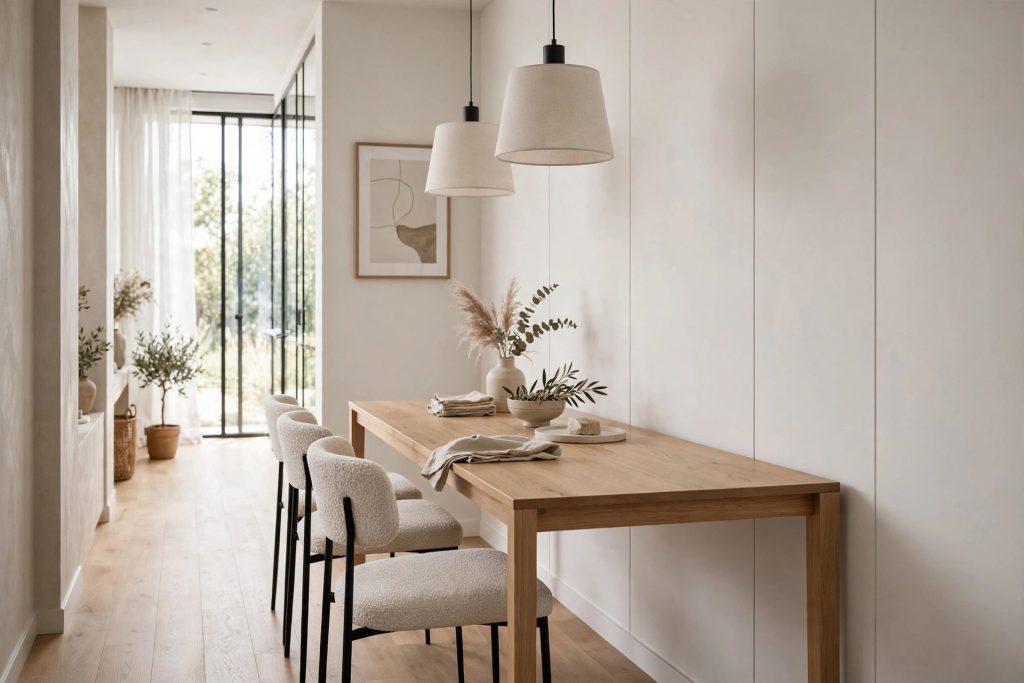
Ballard Designs’ table sizing guidance uses about 36 inches between the table edge and a wall as a planning rule of thumb. Use that as a first layout check, then test your chairs and movement. It is not 36 inches of empty walkway behind an occupied chair, and it is not an accessibility standard.
Where someone needs to pass behind a seated diner, allow more space as the actual arrangement requires. Check wheelchair access or other mobility needs with the person using the room; a generic furniture allowance cannot establish that the layout will work for them.
Worked example: a 42-inch circle and a 48-by-30-inch rectangle
Suppose you are comparing these two candidate tables. Adding a 36-inch allowance on every side gives the following overall planning dimensions:
- 42-inch round table: 42 + 36 + 36 = 114 inches in both directions, or 9 feet 6 inches across.
- 48-by-30-inch rectangular table: 120 inches long by 102 inches wide, or 10 feet by 8 feet 6 inches.
In a clear area measuring 10 feet 6 inches by 9 feet, the rectangle fits within that first planning check. The circle needs 6 inches more width than the area provides. In a clear 9-foot-6-inch square, the circle meets the same check, while the rectangle is 6 inches too long when aligned with the walls.
This is an illustrative comparison of two specific sizes, not proof that either table comfortably seats your household. It assumes a freestanding arrangement, equal allowances on every side and no obstructions. Door swings, chair dimensions and busy routes still need a separate check. Turning a table diagonally also changes where its chairs land, so it needs a fresh layout test.
Check the Seats and Table Base Together
A table advertised for four people may feel quite different with four wide armchairs than with four narrow side chairs. If you are keeping your chairs, take their width, depth and arm height when shopping. Check whether they tuck under the apron, the structural rail beneath some tabletops.
Room & Board’s table finder highlights the effect of leg spacing on how many chairs fit. Look underneath a candidate table as carefully as you look at its top: corner legs, a central pedestal and a trestle base each leave different places for knees and feet.
On a round table, sit in each proposed position. A pedestal can avoid having a leg directly beside each chair, but a broad floor base may occupy the place you naturally put your feet. With a four-legged model, check whether the chairs fit between the legs without being pushed into awkward angles.
On a rectangle, test both the side and end seats. Two chairs may fit along a side while an end diner has to negotiate a crossbar or the legs of the neighboring chairs. Do not count an extra seat simply because another plate fits on the tabletop.
For either shape, place a normal meal setting on the proposed surface if a showroom permits it, or make a paper mock-up at home. Include the bowls or serving dishes you actually use. A measurement that works for mugs and toast may feel crowded during a shared meal.
Plan for Everyday Meals and Occasional Guests
Write down your regular seating needs separately from your largest occasional gathering. If two people eat at the table most days, keeping a large table fully extended may make every ordinary day less comfortable. Equally, a tiny table is a poor compromise if the whole household uses it together each evening.
If the table sits against a wall
A rectangular edge can sit alongside a wall for a reduced seating arrangement. Count only the seats you can reach in that position. Before relying on moving it for guests, check its weight, the floor surface and where the extra chairs will go. A plan that involves shifting several other pieces of furniture may be too inconvenient to use often.
A bench changes access too. People at the middle may need others to move before they can get out. Test that everyday movement rather than treating the bench as an automatic space saver.
If you are considering an extending table
Ask for the dimensions in both positions and check the opening mechanism. A round table with a central leaf may become oval when extended; its longer dimension needs room somewhere. For a rectangle, mark where the new ends will reach and check the occupied end chairs, not just the longer top.
Find out whether the leaf stores inside the table or needs a separate dry storage location. Also plan a home for occasional chairs. An extension is useful when the room can support the expanded arrangement and setting it up is manageable.
Test the Arrangement Before Ordering
Mark the proposed tabletop outline using paper or low-tack tape suitable for your flooring; test the tape in a hidden spot first. For a circle, mark the center and measure half the diameter outward in several directions. Place your chairs around the outline, using their real dimensions rather than tucking them closer than anyone would sit.
- Sit down and get up. Try every regular seat. Check whether someone must move another chair to leave.
- Walk the normal route. Have someone remain seated while another person carries an empty tray between the kitchen and dining area.
- Open nearby doors. Check cupboards, the room door and any appliance door that opens toward the dining area.
- Repeat with the guest arrangement. Mark the extended top and add the extra chairs before assuming the larger setup fits.
The floor test checks movement, not table stability or knee clearance; confirm those with the actual product. If a chair lands in the main route, change the table’s size, orientation or position and repeat the test.
Once you settle on the table’s position, plan the pendant light over a dining table around that location. Check the extended arrangement too, so the light remains useful when extra guests sit down.
Once the fit works, choose a finish alongside the furniture you are keeping. In an open living-and-dining room, the table does not have to copy every wood finish. Our guide to mixing wood tones can help you compare it with nearby flooring and furniture.
Choose the round table if its diameter, base and seating arrangement work comfortably in your available area. Choose the rectangle if its proportions preserve the routes and seats you need. Keep the measurements from your successful layout test as your shopping limits, so an appealing finish does not persuade you to buy a size that failed at home.