Kitchen Island vs Peninsula: Which Layout Fits Your Room?
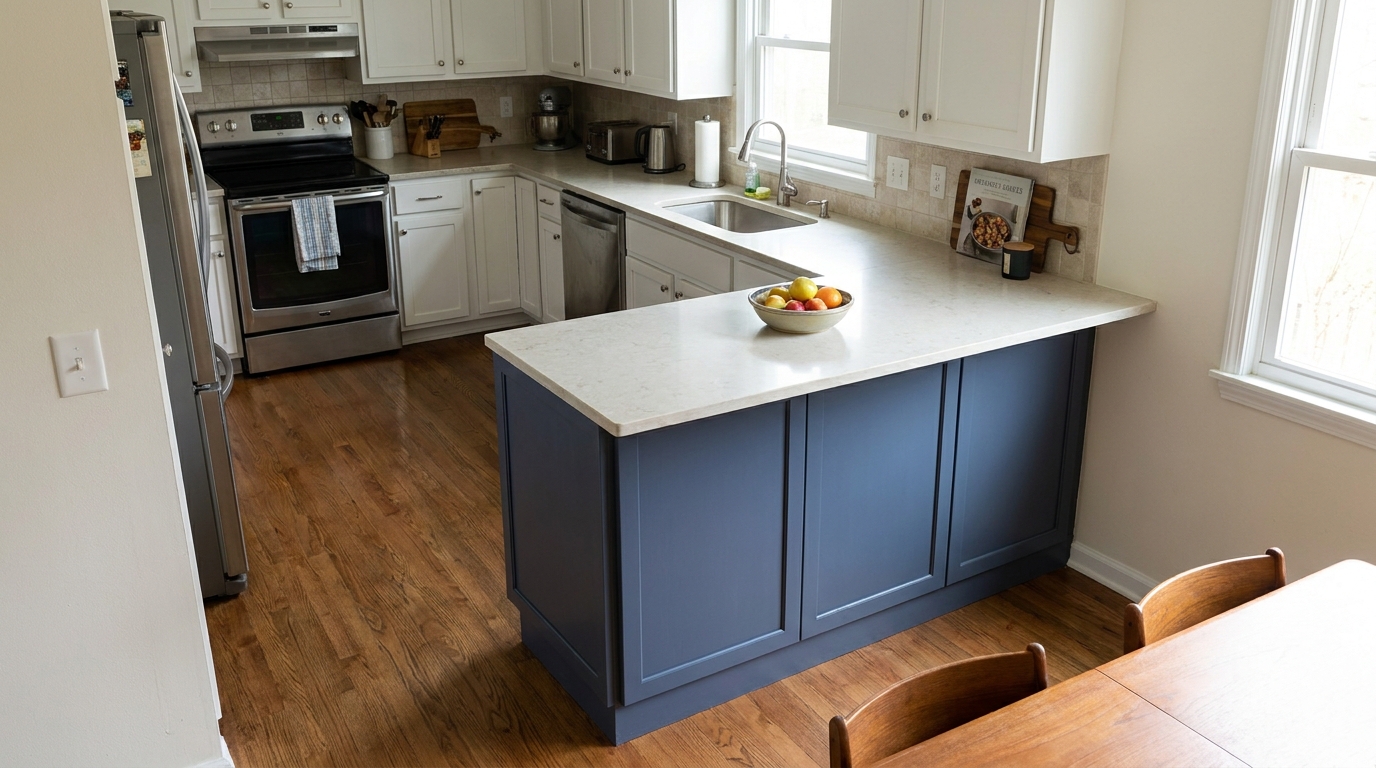
An island lets you walk around it. A peninsula closes one end by connecting to a wall or cabinet run. That small-sounding difference changes how people enter the kitchen, reach the refrigerator and move past someone preparing dinner.
In the kitchen island vs peninsula decision, choose the arrangement that leaves useful routes around useful work surfaces. An island is worth considering when access from several directions helps the room. A peninsula can make more sense when you want a boundary between the kitchen and the adjoining space, and one well-placed entrance works for your household.
Neither wins simply because it looks newer or offers another row of cabinets. The addition needs to earn the floor space it takes.
On this page
- Compare the routes, not just the countertop
- See how the width adds up
- Test the kitchen while it is in use
Kitchen Island vs Peninsula: Where the Routes Go
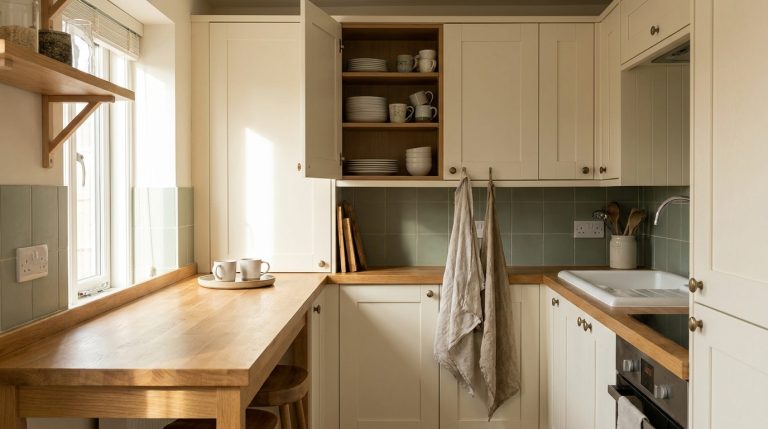
An island is a separate unit with space around it. A peninsula has an attached end, so you enter the working area around its free end instead of walking all the way around. KitchenAid’s kitchen-layout guide describes how an attached peninsula adds worktop and storage while helping form a more enclosed working area.
| If the room needs… | What to test |
|---|---|
| Access to the kitchen from more than one direction | An island, provided the surrounding aisles remain usable. |
| A clear boundary beside a dining or living area | A peninsula whose free end leaves a convenient entrance. |
| More preparation space in a tight room | Both footprints, and an option with neither addition. |
| Seating as well as a worktop | The occupied seats and the route behind them, not just tucked-in stools. |
The peninsula’s space advantage is specific: you do not need a passage around its attached end. You still need room on the working side, around the free end and behind any seating. A long peninsula can become a barrier if its only entrance is also where the refrigerator opens or everyone passes through.
An island offers alternative routes, but it can also introduce a detour. Picture carrying vegetables from the refrigerator to the sink. If you must round a large island every time, check whether the extra counter is worth that repeated movement. More access on paper is only useful when it connects the places you need.
A 30-Inch Island Can Need More Than 11 Feet
Start by adding the parts across one section of the room. The island’s countertop depth is only one part of the total; the existing counter and the gaps beside the island also occupy width.
The NKBA’s published Kitchen Planning Guidelines distinguish a work aisle from a walkway:
- Work aisle: at least 42 inches for one cook, or 48 inches for multiple cooks.
- Walkway: at least 36 inches for a route used to pass through.
These are planning recommendations, not a complete code or accessibility check. Measure between the relevant counter, cabinet and appliance fronts. Your designer should check the actual appliances, users’ access needs and applicable local requirements before the layout is finalized.
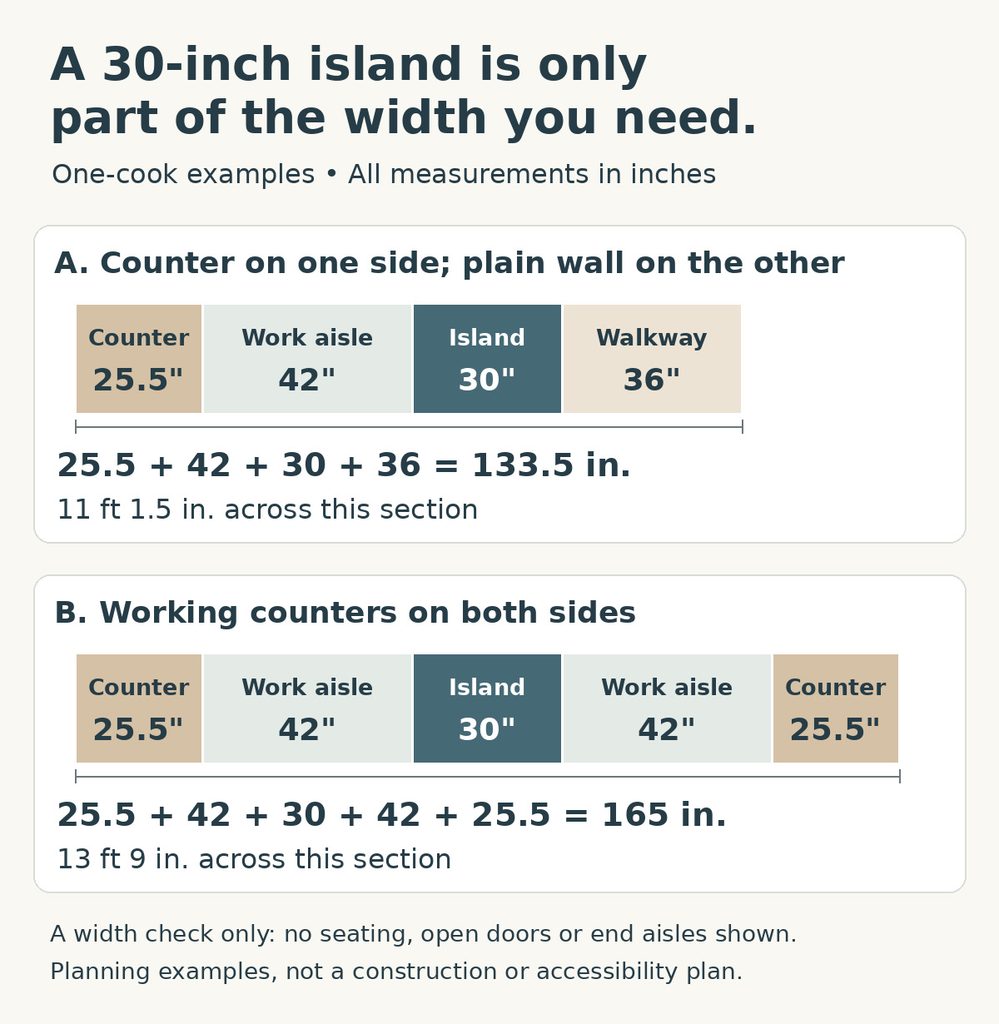
Two illustrative width calculations for the same 30-inch-deep island. End aisles, seating, appliance openings and the room’s other dimension still need separate checks.
In example A, assume the existing counter projects 25.5 inches from the wall. Add a 42-inch work aisle, a 30-inch island top and a 36-inch plain walkway to the opposite wall. The total is 133.5 inches, or 11 feet 1.5 inches. This assumes there are no seats or working fixtures on the walkway side.
In example B, the opposite side has another 25.5-inch-deep working counter. Allow a 42-inch work aisle there as well. The total becomes 165 inches, or 13 feet 9 inches. The island has not grown; the things around it have changed.
The counter depths and island size here are example assumptions, not dimensions to order from. A projecting refrigerator, handles, a different worktop edge or a seating overhang can change the usable space. Use the actual product drawings and the tightest relevant points.
A room that is 12 feet wide could pass example A’s width calculation and still fail the full layout check. It would be 21 inches short of example B’s total. This is why “a 12-by-12 kitchen can fit an island” is too broad to settle a purchase.
Attaching one end does not automatically solve a width problem. If the same counter, aisles and central unit still sit across the same section, calling it a peninsula does not change that sum. A peninsula helps when its connection lets you remove an end passage or reorganize the footprint. You may need a shorter projection, a different orientation or a different layout altogether.
Draw the Kitchen During Dinner, Not When It Is Empty
Once one arrangement looks possible, mark its full countertop outline on the floor using a floor-safe temporary method. Include the overhang rather than marking only the cabinet boxes. Keep the area safe to walk through and remove the markings after the trial.
Now act out the movements that happen together. Someone opens the dishwasher; another person reaches the refrigerator; someone else carries a plate to the dining area. Use the intended appliance dimensions and door swings if the products are changing. A closed-door aisle measurement does not tell you how that scene will feel.
Pay particular attention to the peninsula entrance. If the dishwasher occupies that opening when lowered, everyone may have to wait while it is being loaded. With an island, test both routes instead of assuming the second one is available; a stool or an open refrigerator door may occupy it.
Try the storage, too. Draw each proposed door and drawer in its open position. At a peninsula connection, ask the cabinet supplier how the corner will open and what can actually be reached. A cabinet shown as storage on a plan is not necessarily convenient storage for the items you use daily.
If seating is part of the plan, put people in the proposed positions. Check knee room, getting onto and off the seats, and walking behind someone who is already seated. Do not reuse the plain-walkway example above as a seating clearance. The occupied chair or stool changes the problem.
Finally, give the new worktop a job. Is it for chopping, serving, baking or parking appliances? If the only available surface will immediately fill with a coffee machine and toaster, review where to put small appliances before assuming another counter will solve the shortage. Keep a useful place to set things down near the appliances that need it; Dura Supreme’s appliance landing-area guide explains that relationship.
Compare costs using the same scope. A plain storage peninsula and an island containing a sink are different projects. Ask for quotes that identify cabinetry, worktops, finished panels, installation and any service changes, rather than assuming the attached option is always cheaper. Electrical, plumbing and ventilation work should be planned for the actual layout, not added after the cabinets arrive.
Choose an island when the surrounding routes genuinely make cooking and passing through easier. Choose a peninsula when the attached end creates a useful boundary without making its entrance a bottleneck. If both trials leave you squeezing between furniture, the better kitchen may be the one with neither.